
Fire stopping is one of the most important parts of a building’s fire protection, but it is also one of the easiest to overlook. Unlike a fire alarm panel, extinguisher or emergency light, much of it is hidden above ceilings, behind walls, inside risers and around service penetrations.
That means problems can go unnoticed for years.
A fire stopping survey helps identify gaps, damaged seals and unprotected openings that could allow smoke and fire to spread through a building faster than expected. For businesses, landlords, managing agents and building owners, it provides clear evidence of what is present, what condition it is in and what remedial work may be needed.
At Expert Fire Solutions, we help businesses across the North East understand and manage fire safety in a practical way. This guide explains what a fire stopping survey is, when you may need one, what happens during an inspection and what you can expect from the final report.
What is fire stopping?
Fire stopping is the sealing of gaps, joints and openings in fire-resisting walls, floors and ceilings. These openings often appear where services pass through the building, such as cables, pipes, ducts, trays and conduits.
The purpose is simple: if a wall or floor is designed to resist fire for a set period, any holes through it need to be protected so that the wall or floor can still do its job.
Approved Document B, the government guidance that supports the fire safety parts of the Building Regulations in England, says that joints, imperfect fits and service openings through fire-separating elements should be sealed with fire stopping so the fire resistance is not impaired. It also explains that fire stopping delays the spread of fire and generally smoke as well.
In plain terms, fire stopping helps keep fire and smoke in the area where they start for longer. This can give people more time to escape, help protect escape routes and support the work of the fire and rescue service.
You can learn more about our fire stopping services on our website.
What is a fire stopping survey?
A fire stopping survey is an inspection of a building to check whether fire stopping is present, suitable and in good condition.
It usually focuses on areas where fire and smoke could pass from one part of the building to another. These include service risers, plant rooms, corridors, ceiling voids, electrical cupboards, pipe penetrations, cable routes, loft spaces and walls or floors between different areas of occupation.
The survey looks for issues such as:
- Unsealed holes around pipes or cables.
- Damaged or missing fire stopping.
- Poorly installed fire stopping.
- Open service risers.
- Gaps above fire doors or partitions.
- Unprotected cable trays.
- Incorrect materials used to seal openings.
- Old fire stopping that has been disturbed by later work.
- Openings made by contractors and not resealed.
- Fire stopping that has no clear installation record.
A survey does not simply say whether a building “has fire stopping”. It checks whether the protection is likely to be suitable for the building layout, the risk and the areas inspected.
Why fire stopping surveys matter
A building can have good fire alarms, clear escape routes and maintained fire extinguishers, but still have hidden weaknesses in its walls and floors. If smoke can travel through unsealed gaps, it may affect corridors, staircases and neighbouring rooms quickly.
GOV.UK guidance says the fire risk assessment process involves inspecting the premises to identify fire hazards, making sure there are measures to stop fire starting and checking that adequate fire protection measures are in place to protect everyone in the building.
Fire stopping is part of those fire protection measures. It is closely linked to your fire risk assessments, because any defects may affect how people evacuate, how escape routes are protected and how quickly smoke or fire may spread.
A survey is especially useful where there has been building work, cabling, plumbing, refurbishment or changes to mechanical and electrical services. Even a small job can create a gap through a fire-resisting wall. If that gap is not sealed correctly, the protection may be reduced.
When should you arrange a fire stopping survey?
There is no single answer that suits every building. The need for a fire stopping survey depends on your premises, risk profile, building history and fire risk assessment findings.
You should consider a survey if:
- Your fire risk assessment has raised concerns about hidden fire spread.
- You manage a multi-occupied building.
- Your premises has service risers, false ceilings or complex service routes.
- You have recently had electrical, plumbing, heating or data works.
- You have completed refurbishment or layout changes.
- You cannot find records for previous fire stopping work.
- You have noticed holes around pipes, ducts or cables.
- You are preparing for a fire safety audit, sale, lease or insurance review.
- You manage a building with sleeping accommodation, care use, education use or high occupancy.
- You have had repeated contractor works above ceilings or inside risers.
GOV.UK guidance for people with duties under fire safety legislation explains that, where there is more than one Responsible Person, those people must co-operate and co-ordinate their fire safety measures. This is particularly relevant in shared buildings where tenants, landlords and managing agents may all have duties.
In shared premises, a fire stopping survey can help clarify the condition of common areas and service routes. It can also help show where responsibility may sit for remedial work.
What happens before the inspection?
Before we attend site, we usually ask for background information about the building. This helps us understand what we are looking at and plan the survey properly.
Useful information may include:
- Building plans or floor layouts.
- Fire strategy information, if available.
- Previous fire stopping reports.
- The current fire risk assessment.
- Details of recent works.
- Access arrangements.
- Known problem areas.
- Asbestos information where relevant.
- Details of occupied areas, high-risk rooms and restricted spaces.
We may also ask about how the building is used. For example, an office, warehouse, school, care setting and residential block will all have different risks and access issues.
Good preparation helps the survey run smoothly. It also means areas such as risers, plant rooms, ceiling voids and service cupboards can be made accessible where safe to do so.
What areas are inspected during a fire stopping survey?
The exact scope depends on the building and the agreed survey type, but common inspection areas include corridors, escape routes, plant rooms, service risers, electrical cupboards, ceiling voids, loft spaces, storage areas and walls or floors separating different parts of the building.
Surveyors look closely at places where services pass through walls and floors. These are common weak points because contractors often create new openings during installation work.
Examples include:
- Electrical cables passing through a wall above a suspended ceiling.
- Plastic pipes passing through a compartment floor.
- Ductwork passing between rooms.
- Cable trays entering a riser.
- Gaps around fire damper installations.
- Openings behind boxing or panels.
- Gaps at the head of a wall above a ceiling.
- Unsealed holes in plant rooms.
The inspection may also identify issues linked to fire doors, especially where gaps, poorly sealed frames or defects around door openings could affect the protection of an escape route.
Will the survey be disruptive?
A fire stopping survey is usually non-destructive or limited in disruption, depending on the agreed scope. In many cases, the surveyor will inspect visible and accessible areas, lift ceiling tiles where appropriate, open riser doors, check service cupboards and take photographs.
There may be some disruption where access is needed above ceilings or inside back-of-house areas. However, this can usually be planned around your working hours, staff movements and customer areas.
Some parts of a building may not be accessible during the first visit. For example, there may be locked risers, live electrical areas, asbestos concerns, fragile ceilings or areas occupied by tenants. In those cases, the report should clearly state any limitations and recommend further access where needed.
It is important to understand that no survey can report on areas that cannot be accessed. A clear report should separate inspected areas from areas that were not available for inspection.
What does the surveyor look for?
During the inspection, the surveyor is checking whether the fire stopping appears suitable, complete and in good condition.
They will look at:
- The location of the opening.
- The type of wall, floor or ceiling affected.
- The services passing through it.
- The size and shape of the opening.
- The material used to seal the opening.
- Whether the seal is damaged, incomplete or missing.
- Whether the installation appears appropriate.
- Whether there are signs of later disturbance.
- Whether there are repeated problems in the same area.
Approved Document B says openings through fire-resisting elements for pipes, ducts, conduits or cables should be kept as few as possible, as small as practicable and fire-stopped. It also notes that different materials suit different situations and not all are suitable in every situation.
This is why a fire stopping survey is not just a quick look for holes. The material matters. The location matters. The service type matters. The wall or floor matters. A seal that looks tidy may still be unsuitable if the wrong product has been used.
Common defects found during fire stopping surveys
Fire stopping defects are often caused by everyday building changes. A contractor may install new data cables, run a pipe, move equipment or add ventilation. The work may be necessary, but the fire stopping is sometimes forgotten afterwards.
Common issues include:
- Large holes around small service penetrations.
- Cables passing through walls with no seal.
- Expanding foam used where a tested fire stopping product is needed.
- Fire stopping cut away and not reinstated.
- Gaps above partitions.
- Open riser floors.
- Damaged boards or collars.
- Missing pipe collars.
- Unsealed cable trays.
- Old penetrations that are no longer used.
- Poor workmanship from previous repairs.
- Lack of labels or records.
A common problem is the build-up of small changes. One cable may not seem like a major issue. Over several years, repeated small works can leave a wall or riser with many openings.
How are defects recorded?
Good reporting is one of the most valuable parts of a fire stopping survey. The report should not simply say that defects exist. It should show where they are, what they look like and what should happen next.
A clear fire stopping survey report may include:
- A summary of the inspection.
- The areas inspected.
- The areas not accessed.
- Photographs of defects.
- Location references.
- Floor or room details.
- A description of each issue.
- Recommended remedial action.
- Priority ratings.
- Notes on further investigation where needed.
- A schedule of defects.
This gives you a practical action plan. It can also support your wider fire safety records, including your fire risk assessment, maintenance records and remedial works file.
GOV.UK guidance for small non-domestic premises says fire risk assessment findings must be recorded and kept available for inspection by the enforcing authority, normally the fire and rescue authority. It also says the record should include actions to be taken to reduce risk.
What happens after the report?
After the survey, the next step is to review the findings and plan remedial work. Some issues may be simple to fix. Others may need more planning, especially if they involve live services, restricted access, asbestos, tenant areas or works above occupied spaces.
The report should help you decide:
- Which defects need urgent attention.
- Which areas need further access.
- Whether contractors need to be controlled more closely.
- Whether previous works have caused repeated problems.
- Whether fire stopping records need to be improved.
- Whether your fire risk assessment should be reviewed.
Where there are serious defects, temporary measures may be needed until permanent repairs are completed. This may include changing how an area is used, increasing checks, restricting storage or reviewing evacuation arrangements.
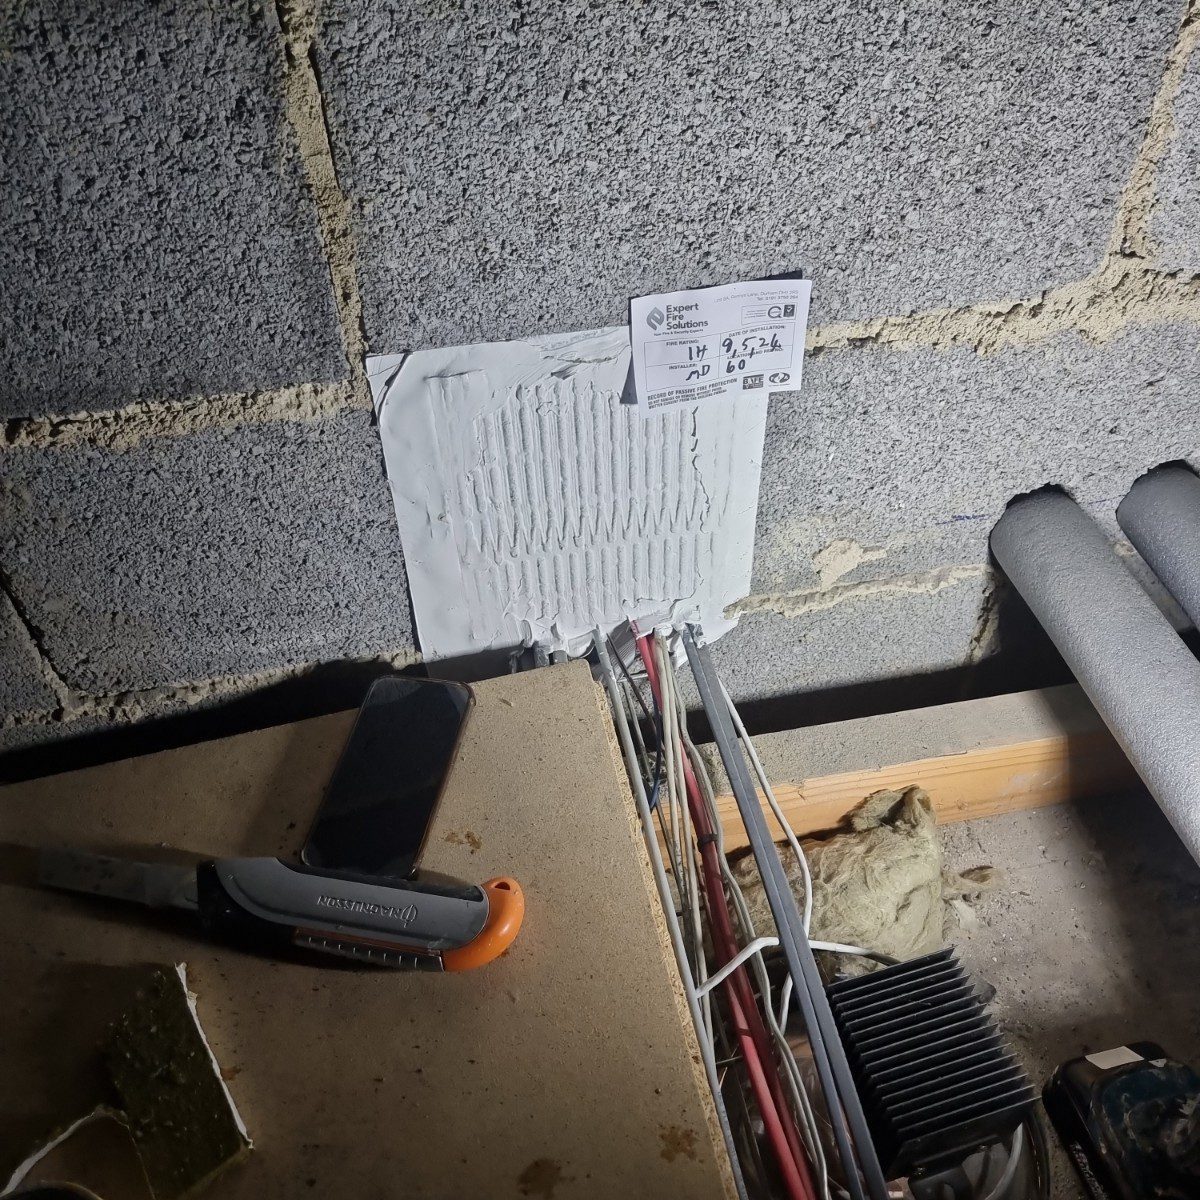
Once remedial work has been completed, records should be kept. These may include photographs, product information, installer details, locations and completion dates. This evidence can be useful for future inspections, audits and fire risk assessment reviews.
How fire stopping links to other fire safety measures
Fire stopping is only one part of fire safety, but it supports many other measures in the building.
Your fire alarms provide early warning. Your emergency lighting helps people see escape routes if normal lighting fails. Your fire doors help hold back smoke and fire. Your staff training helps people understand what to do when the alarm sounds.
If fire stopping is poor, smoke may spread into escape routes sooner than expected. That can affect evacuation, even where alarms and lighting are working correctly.
This is why fire stopping findings should be considered alongside your wider fire safety arrangements. If defects are found near protected corridors, stairs, plant rooms or sleeping areas, they may need a higher priority.
Staff also need to understand why fire stopping matters. Fire safety training can help employees report visible damage, avoid blocking escape routes and understand why contractors must not leave holes unsealed after work.
Fire stopping and contractor control
Many fire stopping problems begin with well-intentioned maintenance work. A contractor needs to run a cable, replace a pipe or install equipment, then creates an opening through a wall or floor. If that opening is not properly sealed afterwards, the fire protection may be weakened.
Businesses can reduce this risk by having a simple contractor control process. This should include asking contractors whether their work will affect fire-resisting walls, floors, ceilings, risers or escape routes. It should also require any penetrations to be sealed correctly and recorded.
After works are finished, someone should check affected areas. This is especially important after IT installations, electrical upgrades, plumbing works, heating works, ventilation works and refurbishment.
A fire stopping survey can help identify whether contractor work has created a pattern of issues across the building.
How often should fire stopping be checked?
Fire stopping should be reviewed as part of your wider fire safety management, especially after building work or service changes. The frequency of formal surveys depends on the building, risk level, occupancy and findings from previous inspections.
A low-risk premises with very little building change may not need the same survey frequency as a large, complex, multi-occupied building. However, any premises with regular contractor activity, hidden service voids or a history of defects should take a more active approach.
Your fire risk assessment should help guide the right approach. GOV.UK guidance says the Responsible Person must carry out and regularly review a fire risk assessment, which identifies what is needed to prevent fire and keep people safe. It also says you must keep a written record of the assessment.
How Expert Fire Solutions can help
Fire stopping can be difficult to manage because so much of it is hidden. A survey gives you a clearer picture of your building and helps you take practical action before defects become more serious.
At Expert Fire Solutions, we provide clear, practical support for businesses, landlords and managing agents across the North East. We can inspect your premises, identify fire stopping issues, explain the findings in plain English and help you plan the next steps.
We can also support your wider fire safety needs, including fire risk assessments, fire alarms, emergency lighting, fire extinguishers, fire doors and fire safety training.
If you are unsure whether your building needs a fire stopping survey, or you have concerns about gaps, risers, service penetrations or previous refurbishment work, get in touch with Expert Fire Solutions.

